
 31 photos
Photos: Ken Macdonald & Co
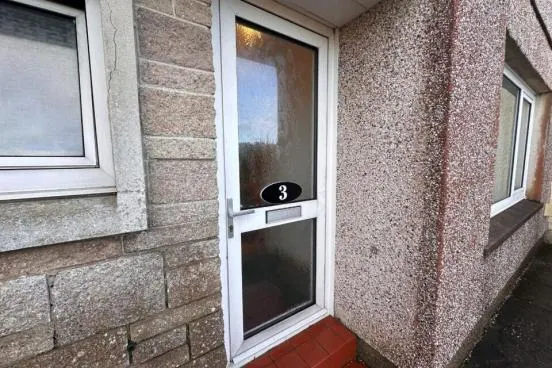
3 Stonefield, Breasclete
Uig and Bernera, Isle of Lewis · Ùige agus Beàrnaraigh
Reduced
Offers over
£115,000
Tracked since 30 Jul 2026 at £125,000; reduced to £115,000 on 1 Sep 2026.
At a glance
- Beds
- 4
- Baths
- 2
- EPC rating
- Band G
- Heating
- Electric heating (agent's wording)
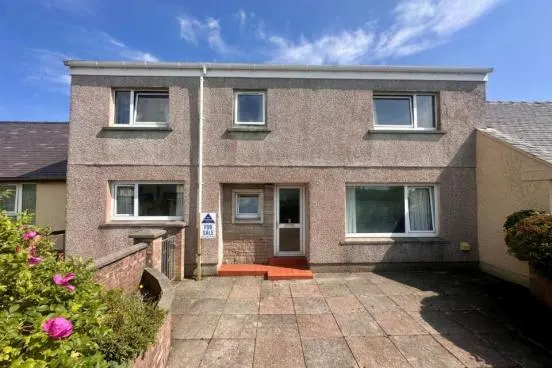
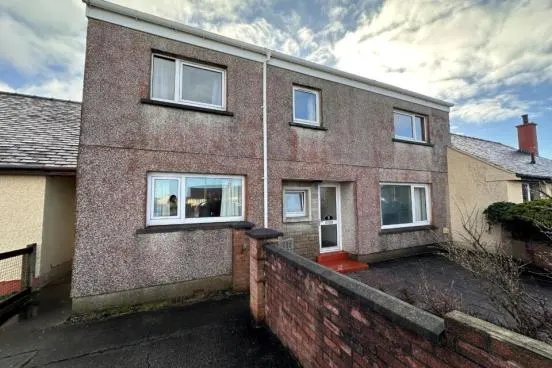
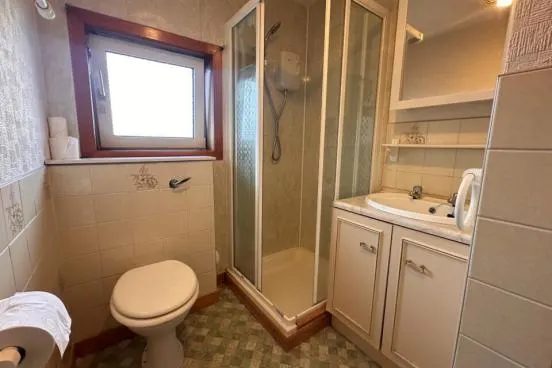
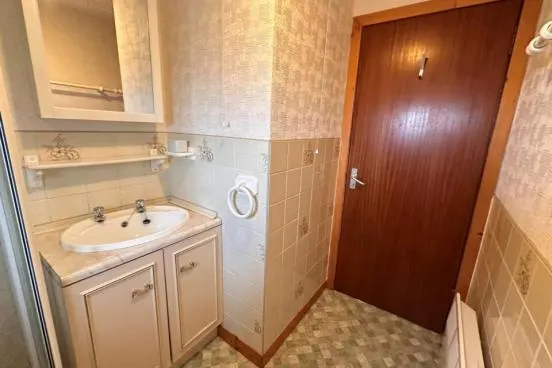
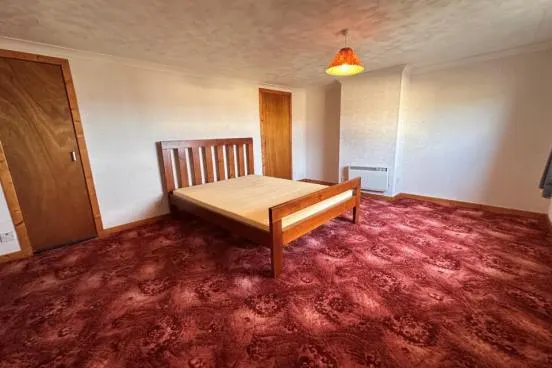
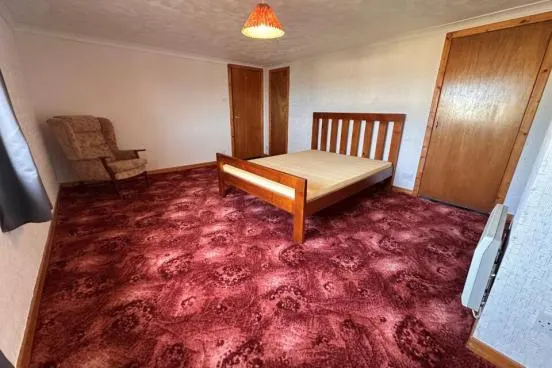
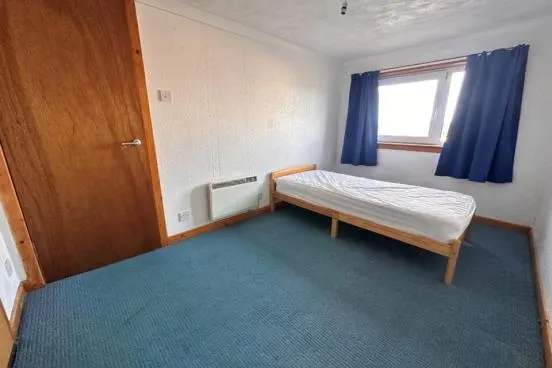
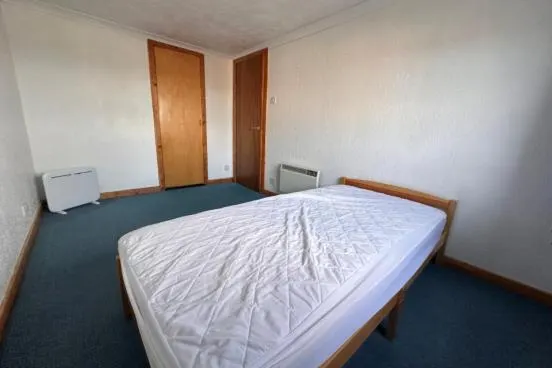
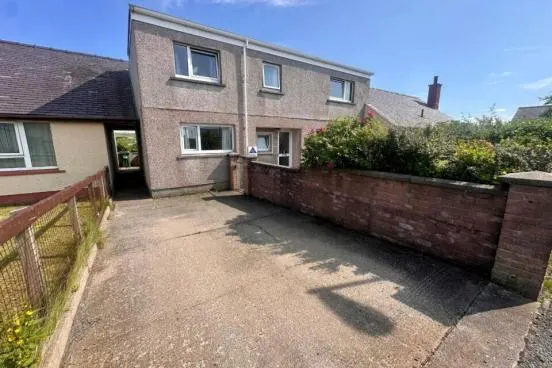
- Terraced dwellinghouse with four bedrooms and two floors, shower room and family bathroom
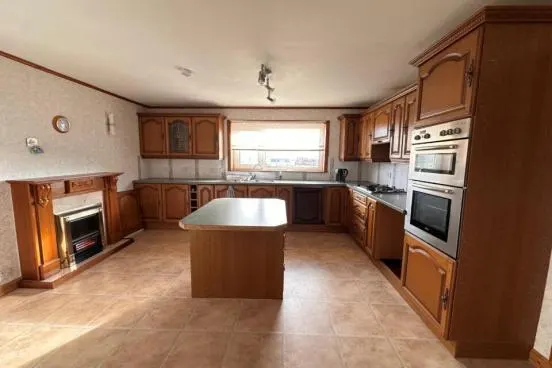
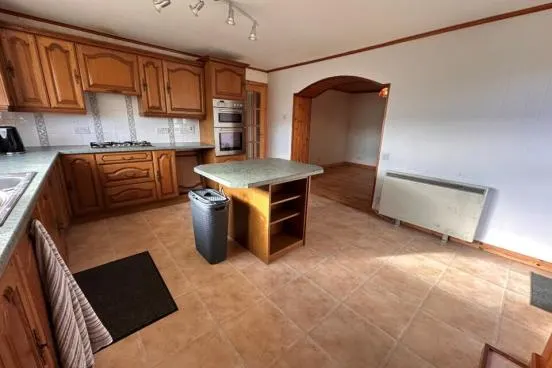
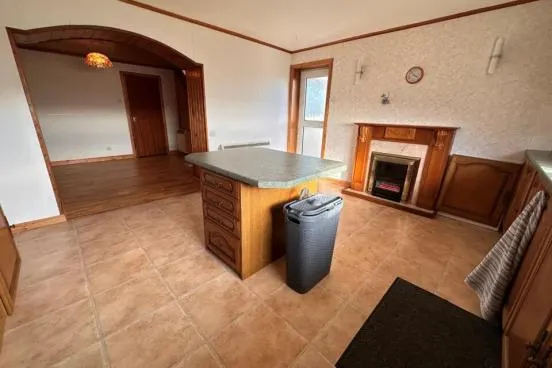
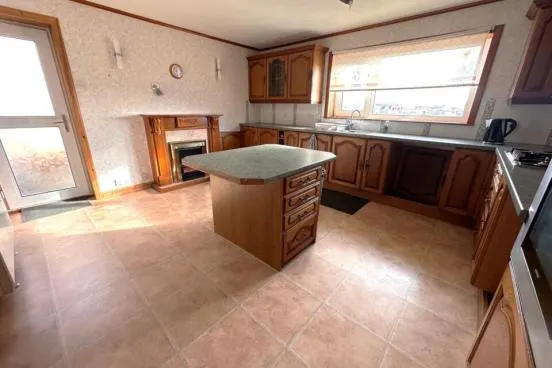
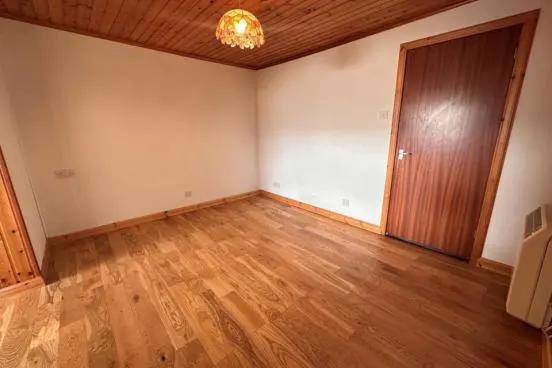
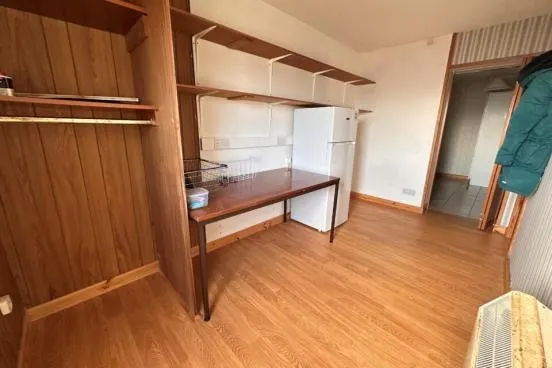
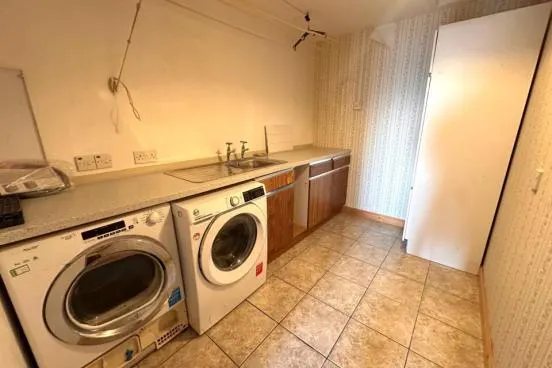
- Ground floor: two bedrooms, shower room, open-plan kitchen and dining, utility and office
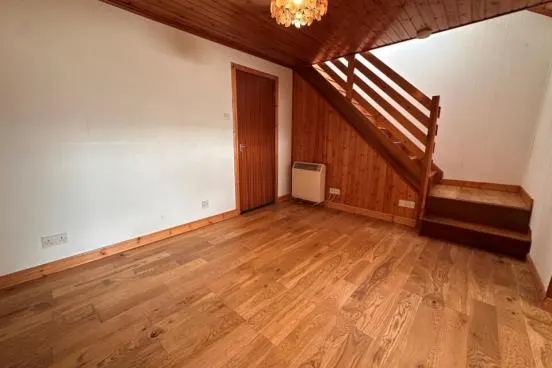
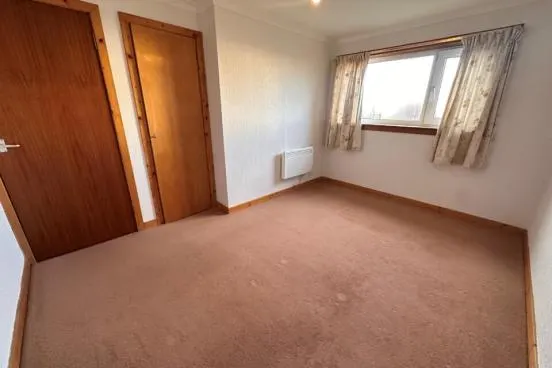
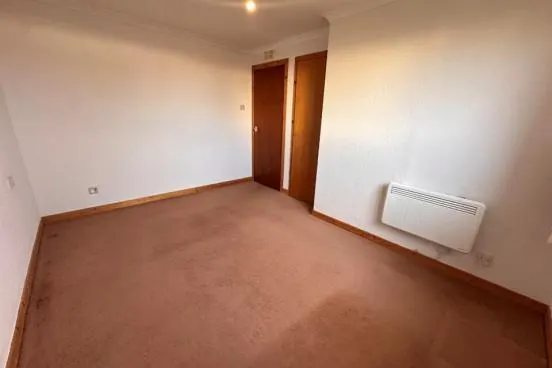
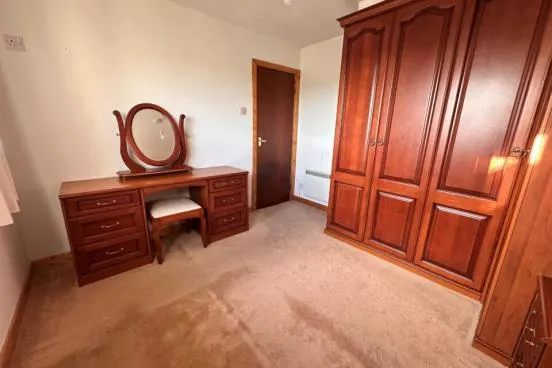
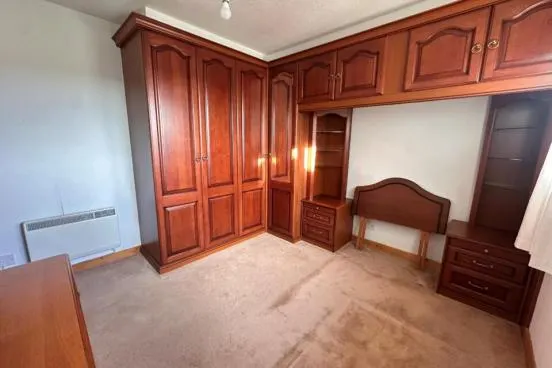
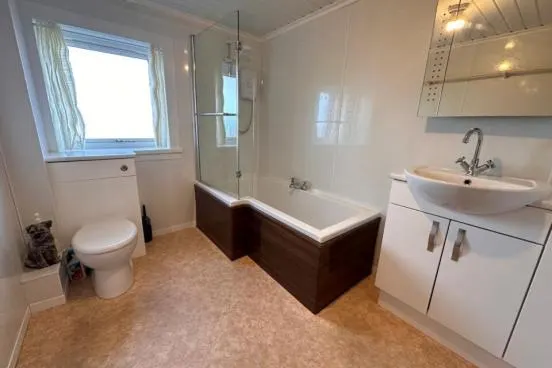
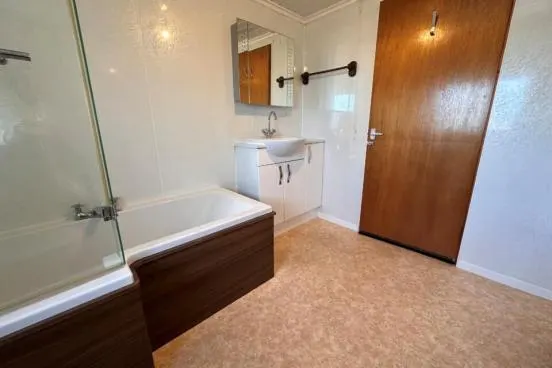
- Upstairs: two bedrooms with built-in storage and family bathroom
- UPVC double glazing and Velux window above staircase
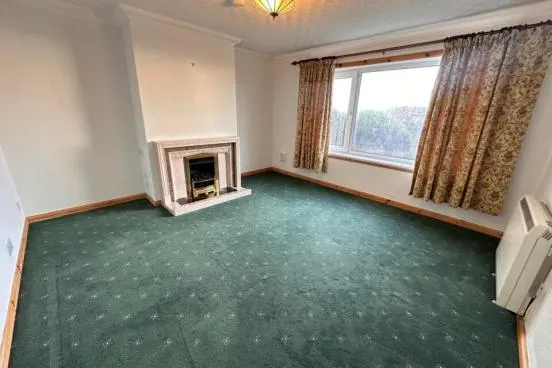
- Electric storage heaters and convector radiators
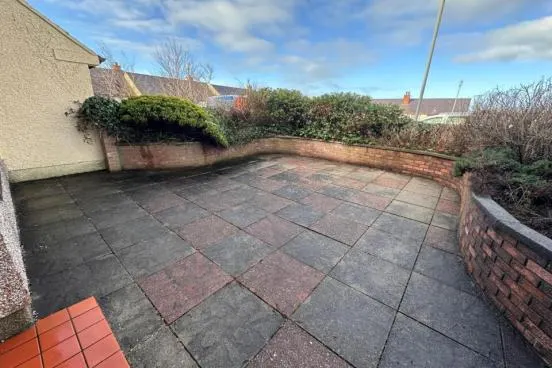
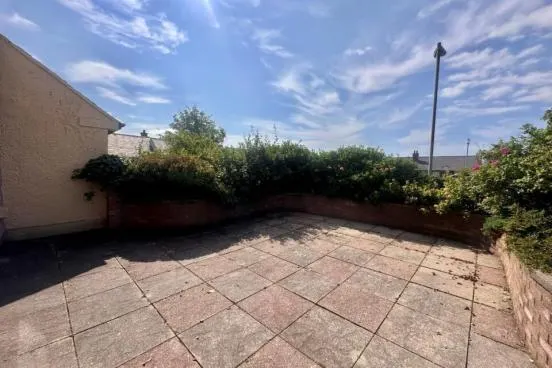
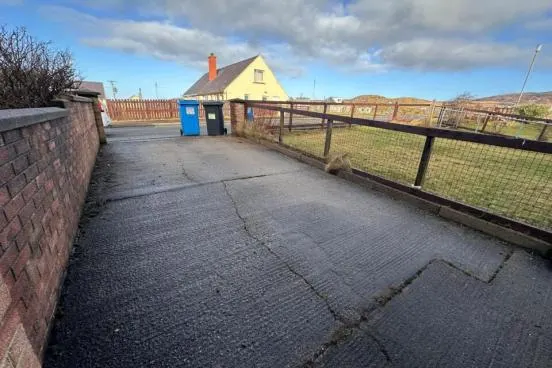
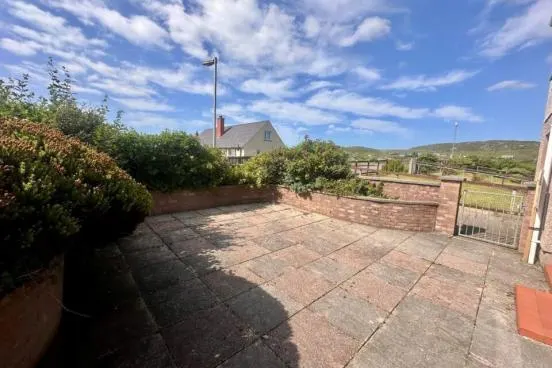
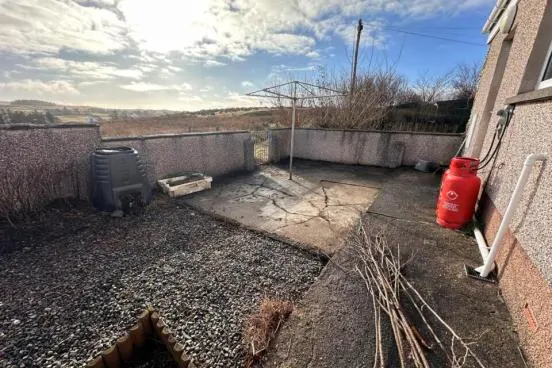
- Patio with raised beds to front, chipped garden area to rear, off-road parking to side
Room sizes (14)
| Room | Dimensions |
|---|---|
| Ground Floor | |
| Porch | 1.12m × 0.99m |
| Hallway | 3.01m × 1.42m |
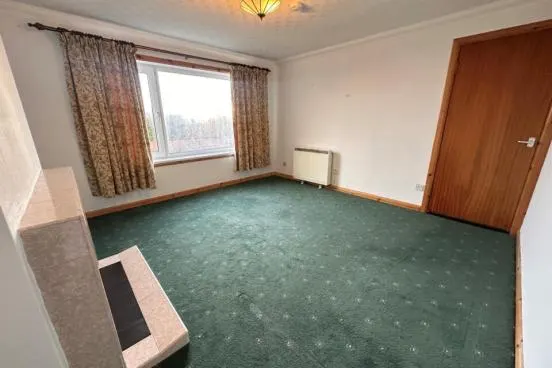
| Lounge | 3.91m × 3.81m |
| Shower Room | 2.35m × 1.79m |
| Bedroom 1 | 3.92m × 2.62m |
| Bedroom 2 | 3.09m × 3.08m |
| Dining Room | 3.59m × 2.97m |
| Kitchen | 4.39m × 3.92m |
| Office | 3.92m × 2.13m |
| Utility | 3.07m × 2.03m |
| First Floor | |
| Landing | 2.09m × 0.99m |
| Bedroom 3 | 4.89m × 3.89m |
| Bathroom | 2.8m × 2.09m |
| Bedroom 4 | 3.96m × 2.44m |
Rooms as Ken Macdonald & Co's schedule lists them.
Facts from Ken Macdonald & Co's schedule (PDF) and description, as published.
Getting there
- Stornoway
- 13 miles (21 km) as the crow flies
- Nearest ferry
- Stornoway, 13 miles (21 km), sails to Ullapool on the mainland — a 2 hr 40 min crossing
- Broadband
- No superfast reported
Straight-line distances, not driving. Ferry crossing from CalMac's timetable. Broadband is Ofcom's coverage for the postcode, not a measured speed. Stornoway – Ullapool. How these are measured.
Guides: Lewis and Harris, an area guide · Home Reports, offers and missives · council tax on a second home · schools, health and services
Price history
- 30 Jul 2026 Listed at £125,000
-
1 Sep 2026
Reduced
£125,000→ £115,000
Already advertised when tracking started on 30 Jul 2026, so the days are a floor — what the plus sign means.
Roughly £610 a month over 25 years at 5% with a 10% deposit.
Our own arithmetic, not a quote — what it leaves out.
Marketed by Ken Macdonald & Co
We do not sell property and we take no commission. Arrange viewings with the agent.
Telephone 01851 704040
Ken Macdonald & Co's own number, as published on their website.
Where it is
Postcode location — placed at the centre of the postcode the agent published, not the property. Map data © OpenStreetMap contributors. How the pins are placed.
Open this point in Google Street View — the road at the pin.
More in Uig and Bernera
Watch this property
You get an email if the asking price changes or the listing leaves the market. Nothing else, and nothing about any other property.
The signup form needs JavaScript. Email hello@outerhebridesproperty.co.uk with the street, area or price you want to hear about, and whether you mean for sale or to rent, and we will add you by hand.
Listing id 94954 · first tracked 30 Jul 2026 · last checked 29 Oct 2026 · agent: Ken Macdonald & Co